
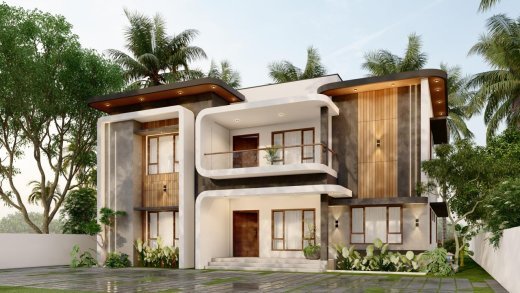
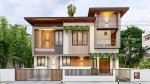
This residence presents a refined contemporary architectural language defined by clean geometry, soft curves, and a balanced interplay of materials. The façade is composed of layered volumes, where rectilinear forms are softened by rounded edges, creating a sense of fluidity and visual movement. The projecting balcony, framed with smooth white bands, becomes a central feature, offering both depth and elegance while enhancing the building’s horizontal emphasis. Fenestration is thoughtfully arranged with large windows and glazed doors that maximize natural light and create a seamless indoor-outdoor connection. Overall, the design embodies modern tropical living—combining elegance, functionality, and environmental responsiveness into a cohesive architectural expression.
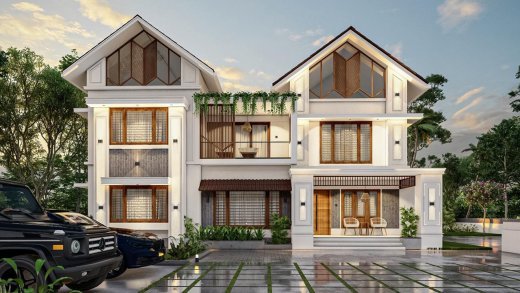
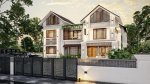
This structure is symmetrical, consisting of two prominent gabled volumes on either side, connected by a recessed central section. Each gable features large triangular glazing with wooden louvers, adding both visual interest and natural ventilation. The steeply pitched roofs are finished in dark tiles, contrasting with the predominantly white exterior walls. Overall, the architectural style is modern tropical with vernacular influences, emphasizing symmetry, natural materials, ventilation, and a strong indoor-outdoor connection.
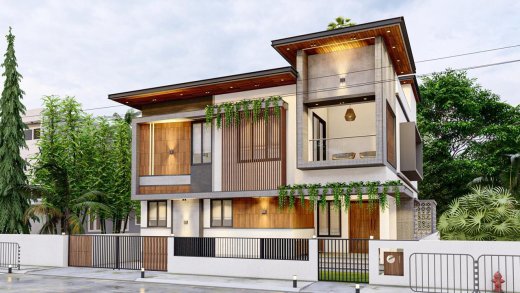
This modern residence presents a refined contemporary architectural expression, characterized by clean geometric volumes and a balanced composition of horizontal and vertical elements. The façade is defined by a harmonious mix of natural textures and modern finishes—warm wooden cladding contrasts elegantly with smooth plastered surfaces in muted tones. A standout feature is the asymmetrical massing, where projecting box frames create depth and visual interest, particularly around the upper-level balcony. Overall, the design reflects a thoughtful blend of modern minimalism, climate responsiveness, and warm materiality—ideal for comfortable, stylish living in a lush, tropical context.
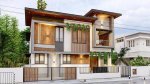
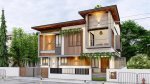

This house has traditional roof with modern elements in it and is a tropical house of area 2800 sq.ft with four bedrooms, a courtyards and a double height living area. This project is a blend of the traditional and modern elements like sloping roof as well as box type balcony. An elegant living room with double height adds grandeur to the space. A modern courtyard with ample seating at the centre of residence is the most interesting space with a lush of greeneries.


This is a three storey residential apartment coming at a densely populated residential area in Kollam. It consists of two 3bhk units in ground floor and first floor and a studio apartment in the second floor. The layout ensures privacy for individual units. The use of extensive cladding makes the facade more impressive. Horizontal boxing of the customised windows created a balance between horizontal and vertical elements.


This is a minimalistic modern house coming at Thiruvallam, Thiruvananthapuram. The major challenge was the narrowness of the site. The site is 8m wide with a side road. The side road made it more challenging as it was required to maintain minimum setback for the road. Also site is at a level which is lower 1.5m below the road level. The house has a total area of 1770 sq.ft. with three bedrooms and all its allied utilities.


This interior design project is located at Trivandrum. This is an office space for accommodating 15 members with all essential space like reception area, manager’s cabin and work stations. We had created modern space with all facilities. The green partition wall behind reception desk stands out with its natural plants which always soothen the minds.


This project was done with an elegant theme with added functionality. This was designed as a contemporary structure with each feature providing maximum functionality. Sharp colours are avoided to make the design looks simple but elegant. Double height spaces, Niches and Courtyards are peculiarities of this design.


This is a simple and cost effective design which provides utility spaces in bedrooms and Kitchen. Contemporary design is maintained to give an elegant look. Minor anomalies in the interior structure are concealed cleverly using this interior design.


This is comparatively a high budget design providing a lot of contemporary features to the structure. Functionalities like car parking are moved from the front of the structure to provide majestic look to the front elevations.


This is a three bedroom house of 2100 sq.ft. with fusion type of elevation. Both traditional and contemporary elements are blended well to give a nice elevation. The site is rectangular having views to both left and front side. The linearity in the left side is addressed by giving an open courtyard in that side.


First Floor, Infra Futura
Opp : Bharata Matha College
Seaport - Airport Road
Kakkanad, Kochi.
Near AVHS, Ponnani
Malappuram Dt. Kerala
